
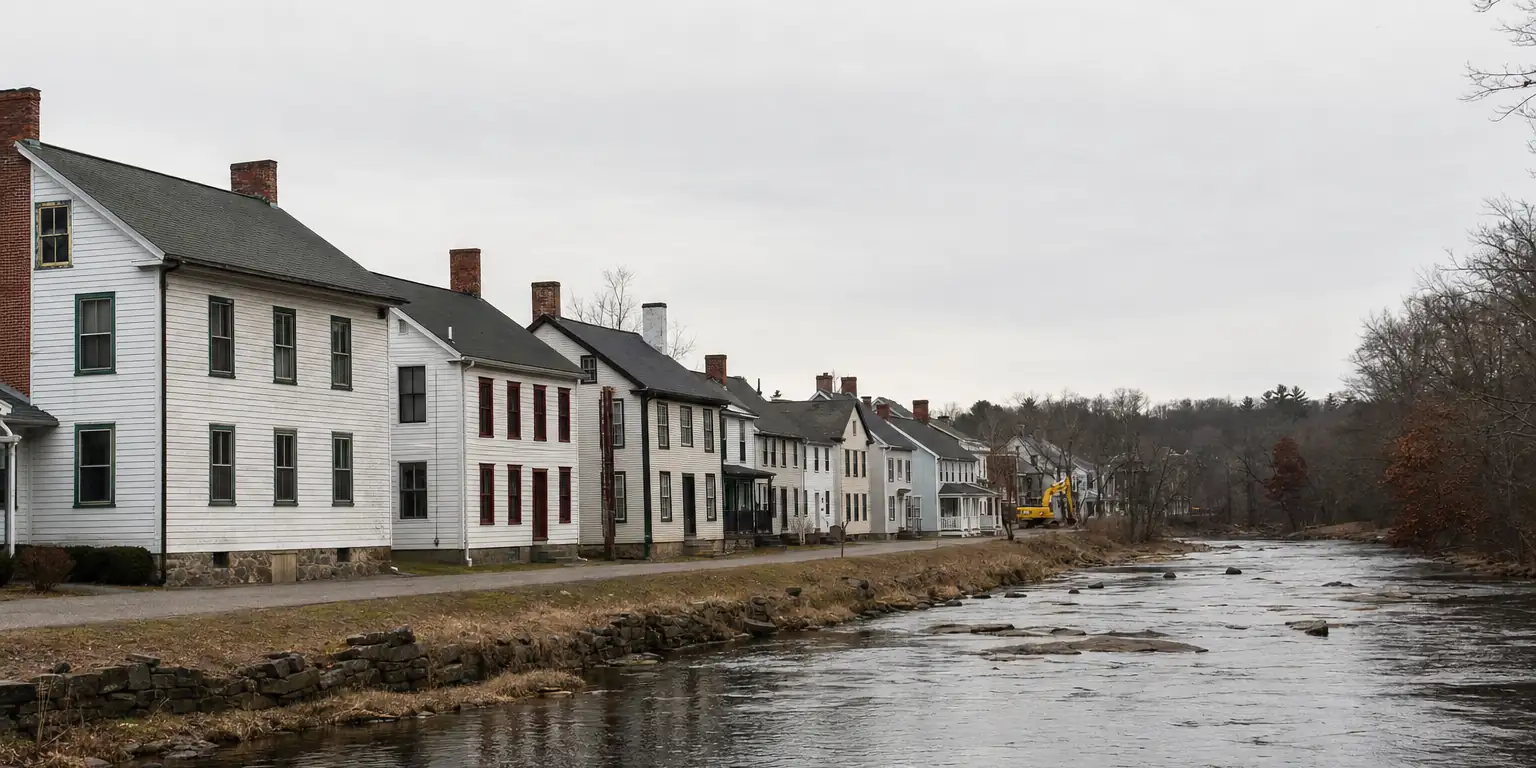
The cost ledger — Plainfield, CT
What demolition actually costs in Plainfield — and why.
Every demolition quote is six numbers wearing one number’s clothes. Here is the ledger we price from in Plainfield, Moosup, Wauregan, and Central Village — the factors that move it, line by line, so you can read your own job before you call.
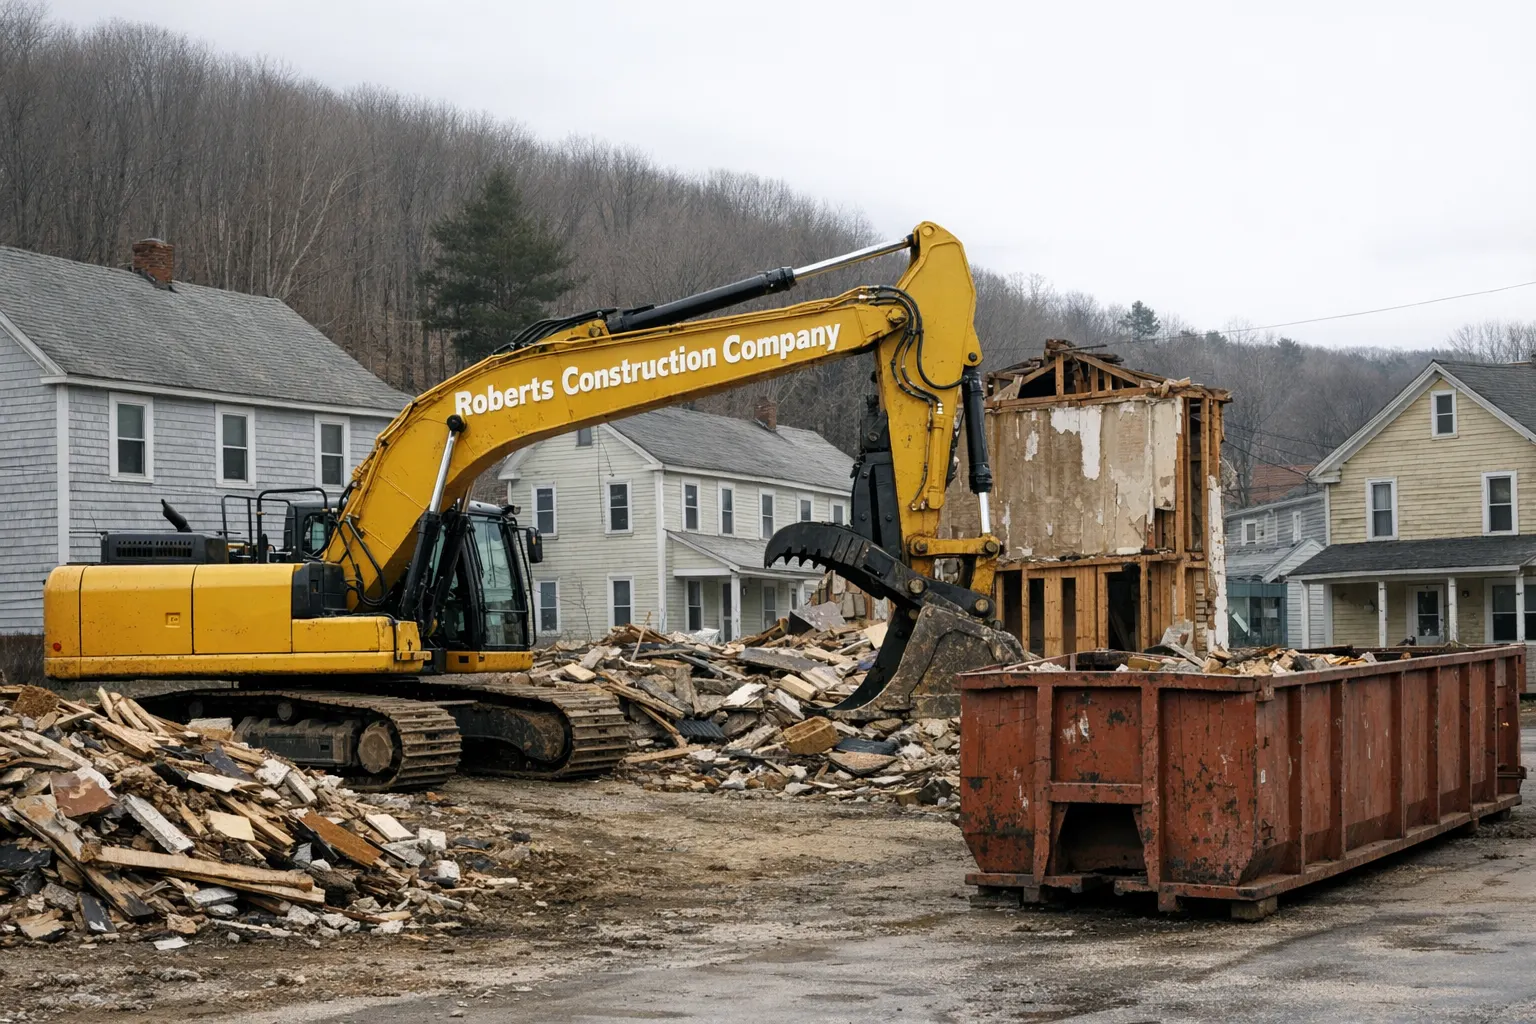
Six lines set the price.
Read down the middle column and you’ll know whether your project prices high or low before we ever meet. The notes tie each line to how Plainfield is actually built.
Structure type & size
Pushes the number up
Two-and-a-half-story mill-era homes with additions stacked over 150 years; attached structures that need surgical separation; balloon framing that has to come down in controlled bites.
Holds it down
Single-story ranches, detached garages, barns, and mobile homes — open swing room for the machine, predictable framing, fast load-out.
Plainfield has both extremes: 19th-century village housing in Moosup, Wauregan, and Central Village, and postwar ranches and mobile homes on the rural roads between them.
Asbestos & lead vintage
Pushes the number up
Pre-mid-1980s construction with asbestos siding, pipe wrap, flooring, or roofing — licensed abatement has to finish before demolition starts. Pre-1978 paint adds lead-safe handling.
Holds it down
Newer structures, or older ones with clean inspection results. Testing is cheap compared to discovering a problem mid-tear.
Most of the village housing stock here predates every asbestos rule on the books. We schedule the inspection first because it's the one line that can move the whole calendar.
Foundation removal
Pushes the number up
Full removal of a deep fieldstone cellar — loose-laid stone comes out as loads of irregular rubble, and the hole needs engineered backfill in compacted lifts.
Holds it down
Slab-on-grade or crawl-space foundations; or a crush-and-fill finish where walls are broken below grade and capped — when the building official confirms it suits the lot's future.
Mill-era homes in all four villages sit on fieldstone. Postwar homes are mostly poured or block, which breaks and loads far faster.
Haul distance & disposal
Pushes the number up
Every ton leaves town: the Plainfield transfer station is a resident bulky-waste operation (Saturdays, sticker required), not a C&D outlet — so debris rides to licensed facilities and pays tipping by the ton.
Holds it down
Aggressive on-site sorting. Clean concrete, metal, and wood split into separate loads cost less to tip than mixed debris — and metal can run credit-side.
This is the line where a tidy demolition beats a fast one. We sort as we go because the scale house doesn't care how quickly the building came down.
Utility disconnects
Pushes the number up
Sewered, watered village lots: a WPCA lateral cap, a water service kill coordinated with Connecticut Water, plus electric, gas, and telecom drops — each with its own lead time.
Holds it down
Rural well-and-septic properties, where disconnects are largely on-site: pump the tank, cut the well line, drop the overhead service.
In the village cores the disconnect sequence is the schedule. We line up cut-and-cap paperwork early so the machine never waits on a utility truck.
Access & surroundings
Pushes the number up
Tight village blocks with buildings a few feet off the line, street trees, and overhead wires; historic-district settings in Wauregan and Central Village where care for the neighbors is non-negotiable; river-adjacent lots inside FEMA's 2022-revised Quinebaug flood mapping.
Holds it down
Open rural lots where the excavator works a full circle and trucks stage on-site instead of in the road.
Access is why two identical houses can carry different prices. The building is the same; the ten feet around it isn't.
Two of those lines — disconnects and what happens to the hole — are why demolition pairs naturally with the rest of what we do here. See our Plainfield underground utilities page for what’s buried under each village’s streets, and our Plainfield excavation page for the foundations, septic, and drainage work that usually follows a teardown.
The sequence never changes. The line items do.
1
Walk & test
Site walk, structure assessment, pre-demolition asbestos inspection, lead assumptions set by vintage.
2
Abate
Licensed abatement contractor clears regulated materials under CT DPH rules; disposal documented under DEEP.
3
Permit & notify
Demolition permit through the Plainfield building official; required notifications filed; CBYD (811) markout on the lot.
4
Disconnect
Water, sewer or septic, electric, gas, telecom — cut, capped, and documented before the first bite.
5
Take it down
Controlled demolition, sorting concrete, metal, and wood as separate streams while we load.
6
Fill & grade
Foundation out or crushed below grade per plan, backfill in compacted lifts, finish grading for drainage.
When the teardown clears the way for something new, the machine stays: land clearing, stump removal, rock removal, site preparation, and finish grading on the same mobilization.
Before the first bite
The paperwork side of a Plainfield teardown.
Connecticut treats demolition as a regulated sequence, not an event. Asbestos rules run through the Department of Public Health — inspection before demolition, licensed abatement where regulated materials turn up — with disposal governed by DEEP and federal NESHAP notification requirements on their own clock. Pre-1978 buildings add lead-safe handling. In a town where the village housing stock is largely 19th-century, we assume abatement is part of the job until testing proves otherwise.
The demolition permit itself comes from the Plainfield building official, who will want utility disconnects documented — the WPCA on sewer caps, Connecticut Water on service kills in the village cores, the electric and gas companies on their drops. A CBYD (811) markout is required before we disturb ground, and on river-adjacent lots we check the FEMA flood mapping revised for the Quinebaug watershed in 2022, because fill and grade rules tighten inside a flood zone.
General guidance — confirm current requirements with the Town of Plainfield building department, CT DPH, and CT DEEP for your specific structure and scope.
Frequently asked — Plainfield demolition
Six questions we answer before a Plainfield building comes down.
- What does it cost to demolish a house in Plainfield?
- We don't publish a number because the ledger on this page is the number. A 1970s ranch on a poured foundation with a short haul and clean test results is one price; an 1880s mill-village two-family in Moosup with asbestos siding, a fieldstone cellar, and neighbors six feet off each sidewall is a very different one. We walk the building, pull the test data, and price each line so you can see what's driving it.
- Do I need asbestos testing before demolition, even on a garage?
- Plan on a pre-demolition asbestos inspection for any structure. Connecticut regulates asbestos abatement through DPH, disposal through DEEP, and demolition notifications run on the federal NESHAP clock — and the building official will want to see the paperwork before a permit moves. Given how much of Plainfield's housing stock predates the mid-1980s, we treat testing as step one, not a maybe.
- Can the foundation stay in the ground?
- Sometimes. If the lot is being rebuilt, full removal is usually right so the new foundation isn't fighting buried rubble. If the goal is a lawn, we can often crush walls into the hole below final grade and cap with compacted structural fill — but confirm with the Plainfield building official first, and think hard before burying a fieldstone cellar on a lot you might build on later. Disclosure follows the property.
- Can demolition debris go to the Plainfield transfer station?
- No — the transfer station on Roode Road runs a resident bulky-waste program (Saturday mornings, sticker required with Plainfield ID), and contractor demolition debris isn't that. Our loads leave town in our trucks to licensed C&D facilities, which is exactly why haul distance and tipping fees appear as their own line in the ledger above.
- Is demolition allowed in the Wauregan or Central Village historic districts?
- National Register listing by itself doesn't prohibit demolition of a privately owned building — but expect more eyes on the project, and confirm with the Town of Plainfield whether any local review or demolition delay applies before you schedule. On tight historic-district blocks the bigger practical constraint is usually protecting the buildings next door, which is a means-and-methods problem we plan for explicitly.
- What happens to the lot after the building is down?
- That's the part people forget to price. We backfill in compacted lifts, grade for drainage away from neighboring lots, and either seed it or prep it for what's next. If the teardown is step one of a build, the same mobilization can roll straight into site preparation, stump removal, and finish grading — one contractor, one schedule.
Send us the address. We’ll walk the building, run the six lines, and hand you a price you can read.
House, garage, barn, or mobile home — anywhere in Plainfield’s four villages or the roads between them. More on how we run this work at the demolition services hub.
Also in PlainfieldExcavation Underground utilities