
I
The dairy barn
- Typical build
- Timber frame or gambrel, fieldstone or block foundation, metal or transite roof
- Usual condition
- Sound frame, failed sills and roof; often one collapsed wing
- Watch for
- Transite panels, pipe wrap, buried manure channels, attached milkhouse
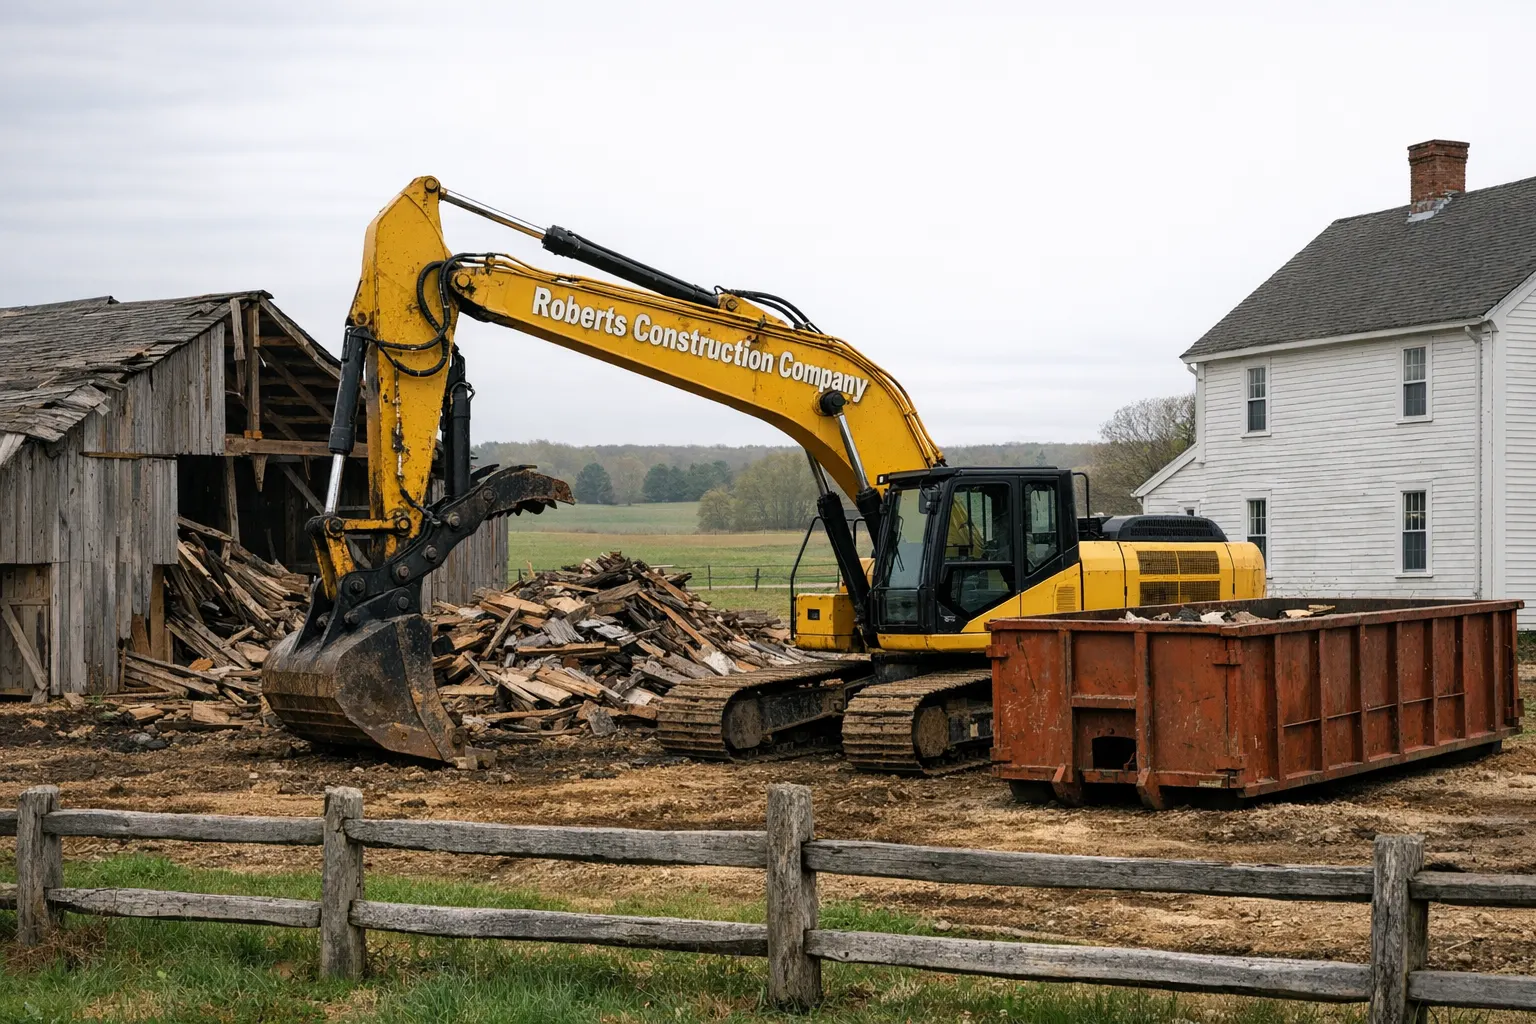
The centerpiece problem. Brooklyn was a dairy town for generations, and its barns are big enough that owners rarely want — or need — all of it gone. Selective demolition here usually means separating what fails from what stands: taking down a collapsed wing or a rotted milkhouse addition while the main frame keeps its lines, or removing the whole superstructure while a sound slab stays for equipment parking. The cut line is the craft. We open the structure at a rafter bay, brace what remains, and work the failing section away from the keeper section so the day ends with a weather-tight edge, not a wound.
Salvage is real in these buildings. Hand-hewn beams, barn board, and granite foundation stone all have value, and we stage them clean instead of crushing them into the debris stream.